01
First-100 Pricing
₹5,600/sq.ft. onwardA fixed first-100 allocation at the special launch rate. Once that allocation is sold, the special rate ends.
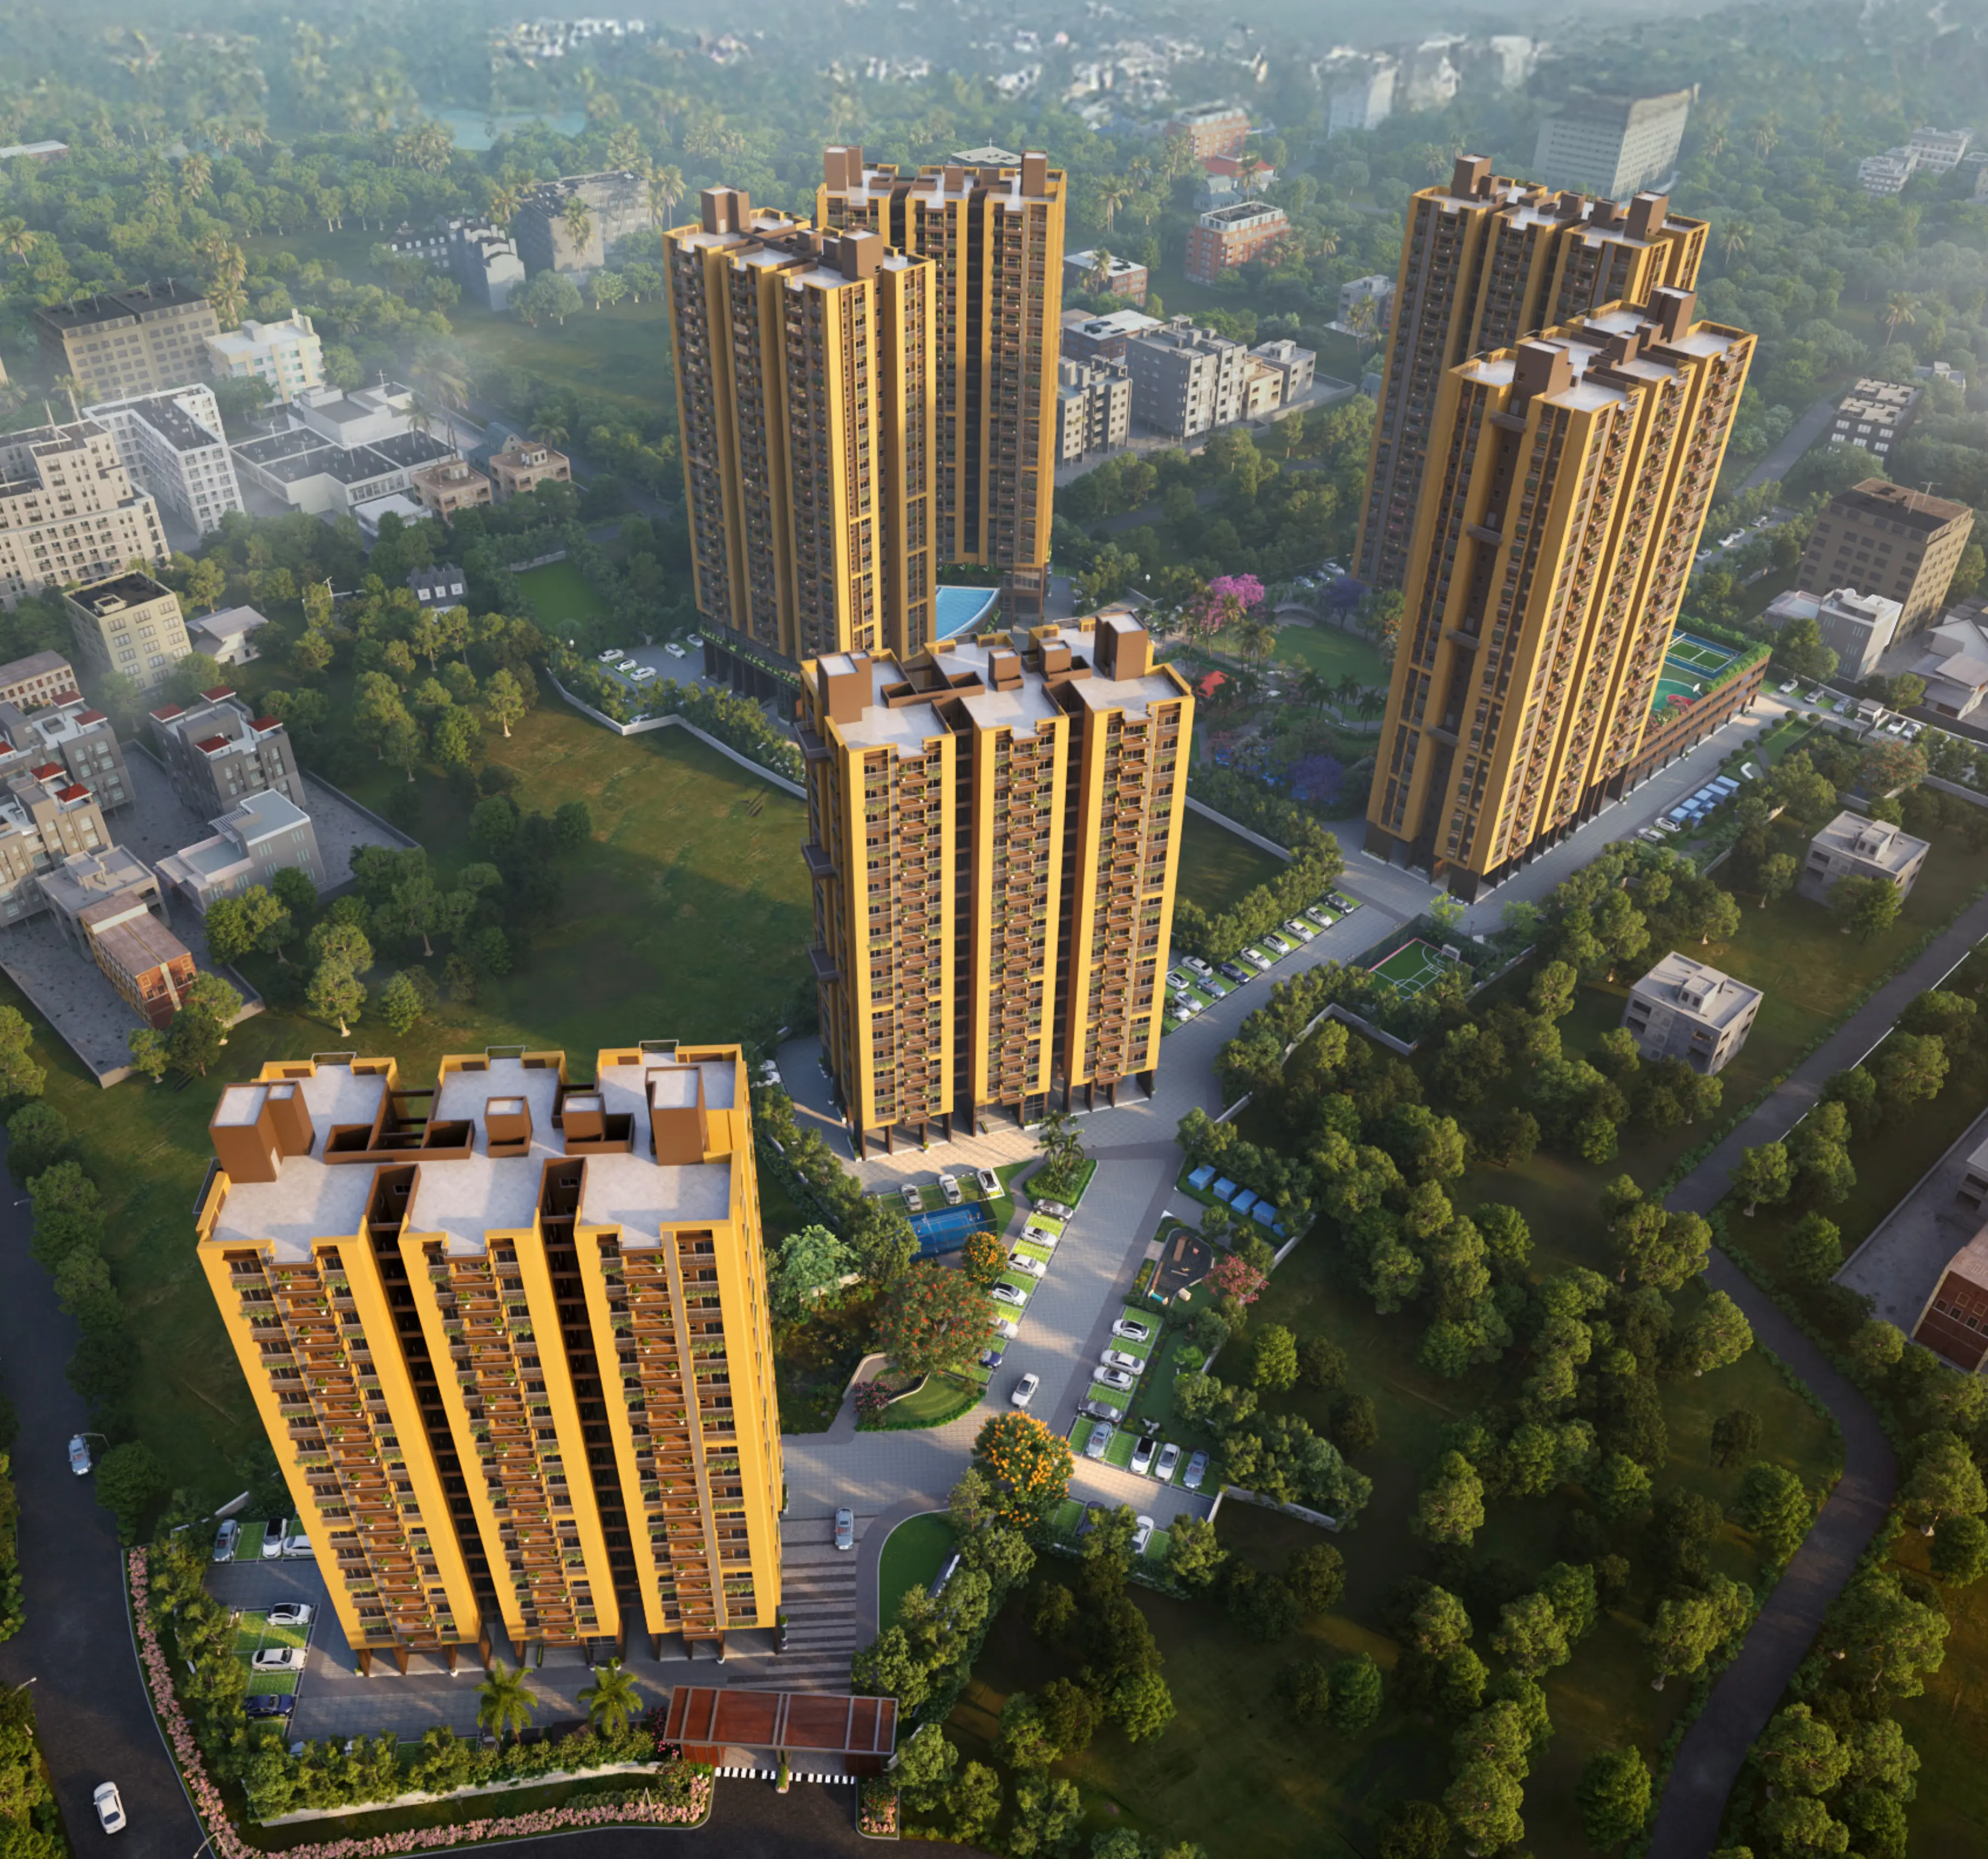

3 BHK residences with terrace-style balconies, set on 8.3 acres with 85% open landscape, 9 minutes from Kamalgazi Flyover.
Special pricing for the first 100 units.
The first 100 homes at Orizon Tower 4 & 5 are being offered at a special launch rate. But the price is only part of the story.
From terrace-style balconies to extensive open landscape and direct bypass access, the proposition is designed around how you actually want to live.
A fixed first-100 allocation at the special launch rate. Once that allocation is sold, the special rate ends.
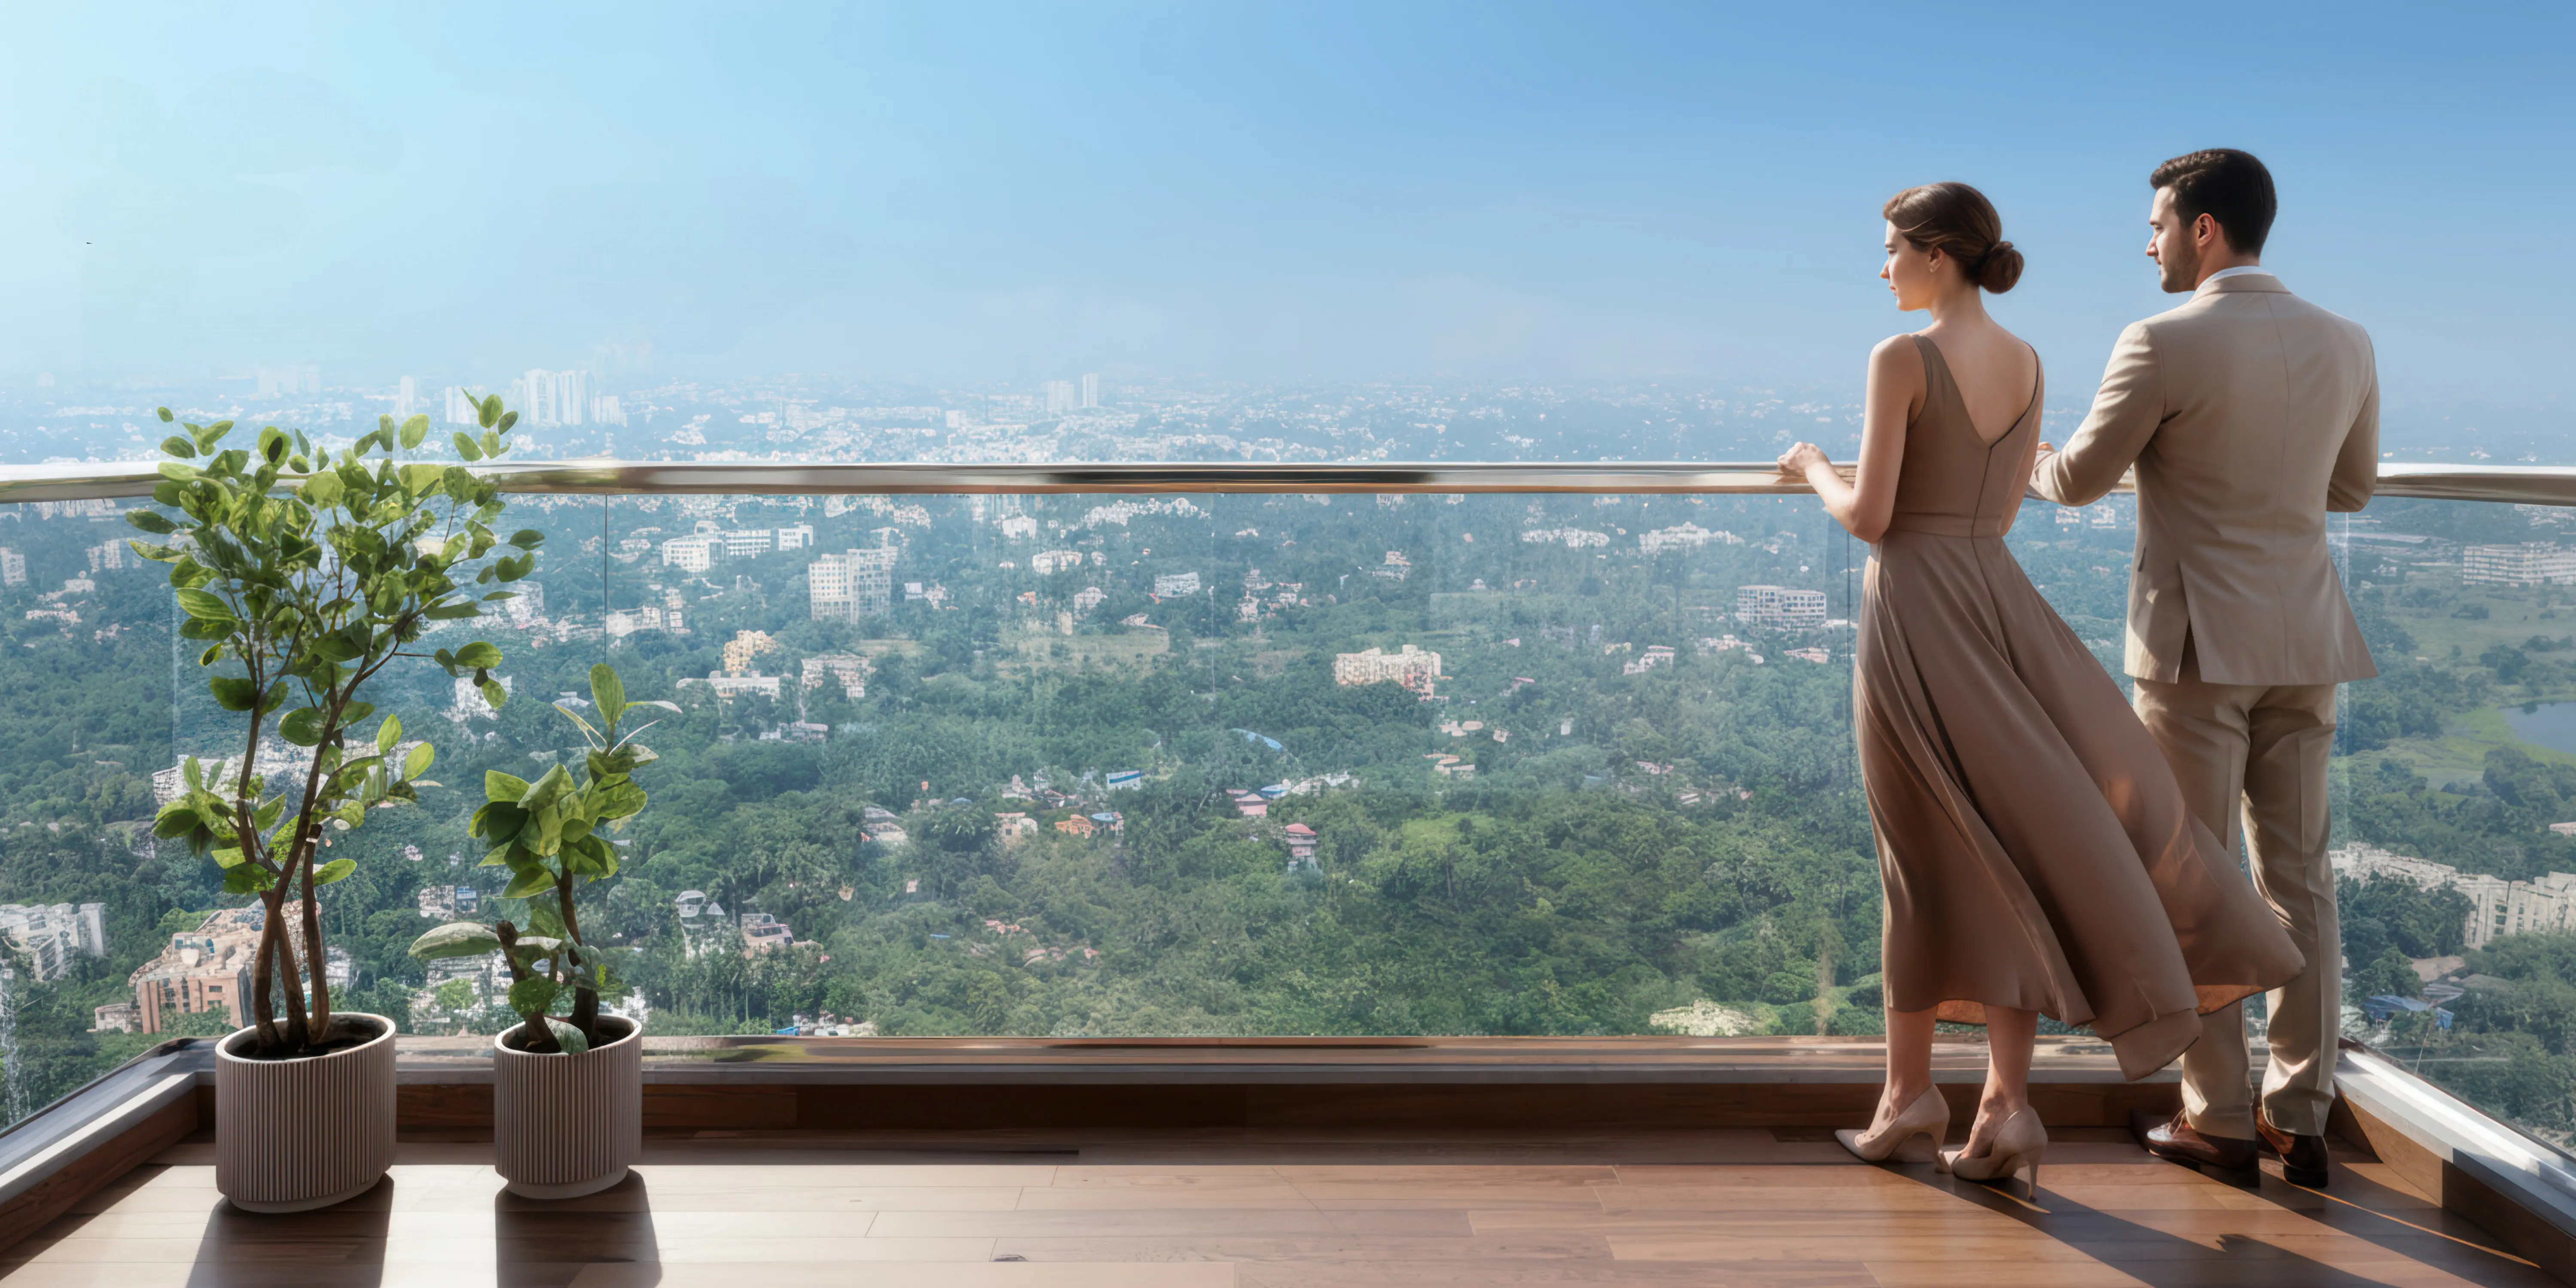
Terrace-style balconies are designed into every residence, with standing balconies across all bedrooms.
A predominantly open landscape with extensive greenery, giving the development a more spacious residential character.
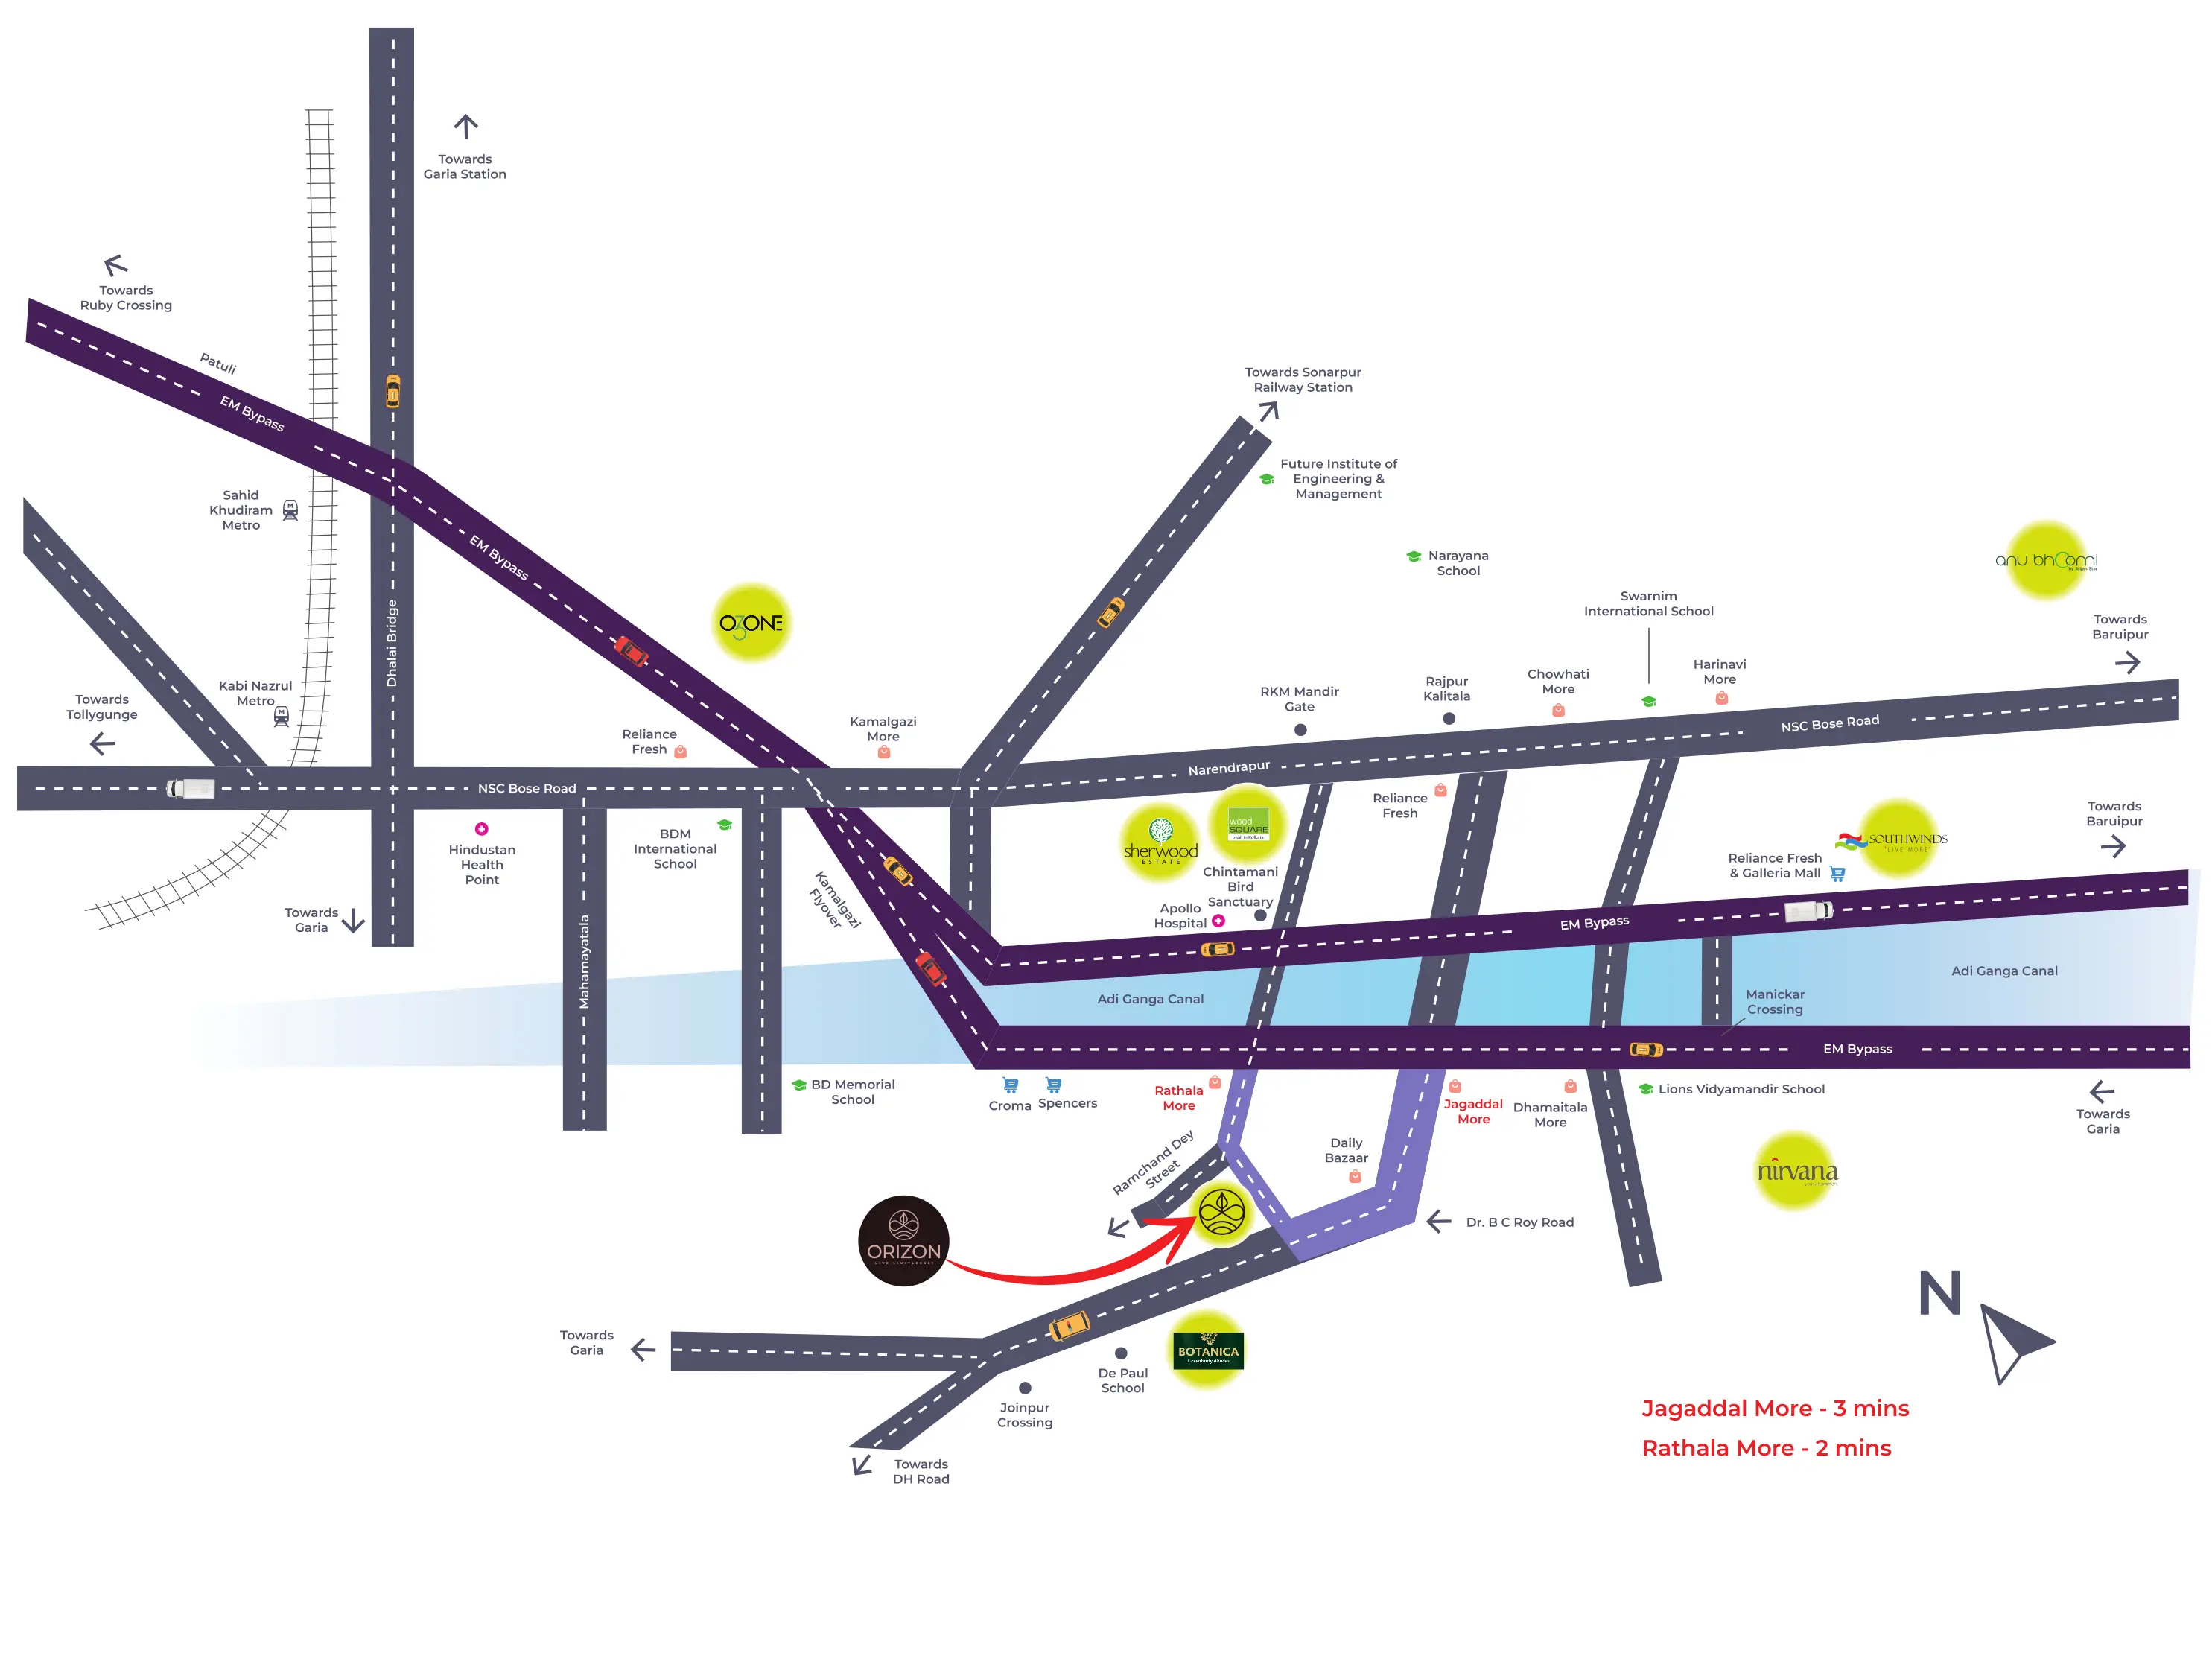
Two access points connect the project to Southern EM Bypass, with Kamalgazi Flyover approximately 2.9 km away.
Check current availability, floor plans and exact unit-wise pricing on WhatsApp.
Confirmed area chart with transparent 25% SBU loading. First-100 launch pricing applies as noted. Exact unit-wise pricing is confirmed at booking.
First-100 rate
₹5,600/sq.ft. onward
SBU loading
25%
Booking amount
₹1,05,000
Area Chart
| Unit | Configuration | SBU Area |
|---|---|---|
| A | 3 BHK (3T) | 1,615 sq.ft. |
| B | 3 BHK (2T) | 1,236 sq.ft. |
| C | 3 BHK (3T + SQ) | 1,842 sq.ft. |
| D | 3 BHK (3T + SQ) | 1,845 sq.ft. |
| E | 3 BHK (2T) | 1,236 sq.ft. |
| F | 3 BHK (3T + SQ) | 1,708 sq.ft. |
Area Chart
| Unit | Configuration | SBU Area |
|---|---|---|
| A | 3 BHK (2T) | 1,343 sq.ft. |
| B | 3 BHK (2T) | 1,236 sq.ft. |
| C | 3 BHK (2T) | 1,469 sq.ft. |
| D | 3 BHK (2T) | 1,469 sq.ft. |
| E | 3 BHK (2T) | 1,236 sq.ft. |
| F | 3 BHK (2T) | 1,464 sq.ft. |
Transparent pricing. Exact unit selection.
Base price applies to the first 100 units only. Final pricing is confirmed at booking.
Know your preferred unit?
Get the exact current pricing and availability for the unit that fits your requirement.
Orizon puts you close to the Southern EM Bypass and Kamalgazi, while keeping everyday essentials, education and transport within convenient reach.
Orizon
Connected to the city. Close to what matters.
Dual access from the Southern EM Bypass makes everyday movement more flexible.
Key connections
2.9 km
A quick connection to one of the area's key road junctions.
400 m
One of two project access points connecting you to the bypass.
750 m
A second access point gives you another route in and out.
Everyday mobility
Metro and rail connections at Shahid Khudiram Metro and Narendrapur Station are approximately 5–10 minutes away.
Everything around you
Metro & Rail
Shahid Khudiram Metro · Narendrapur Station
Approx. 5–10 min
Education
B.D.M. International School · Future Institute
Nearby
Healthcare
Apollo Clinic
Nearby
Everyday Shopping
Reliance Fresh · Croma
Nearby
A location designed for everyday convenience.
Distances are approximate and should be verified before publication.
From a 33,000 sq.ft. clubhouse to a 21,000 sq.ft. podium garden, Orizon brings recreation, wellness, nature and community into the everyday residential experience.
50+
Amenities
33,000sq.ft.
Clubhouse
21,000sq.ft.
Podium garden
Landscape & Nature
Thoughtfully planned outdoor spaces create a landscape that feels expansive, natural and connected to everyday life.
Sports & Fitness
From everyday fitness to active recreation, there are spaces designed to keep movement close to home.
Water & Wellness
Water-focused spaces bring a resort-like pause into the rhythm of everyday residential life.
Sky & Podium
Elevated outdoor spaces add another dimension to the landscape, from podium gardens to a rooftop garden.
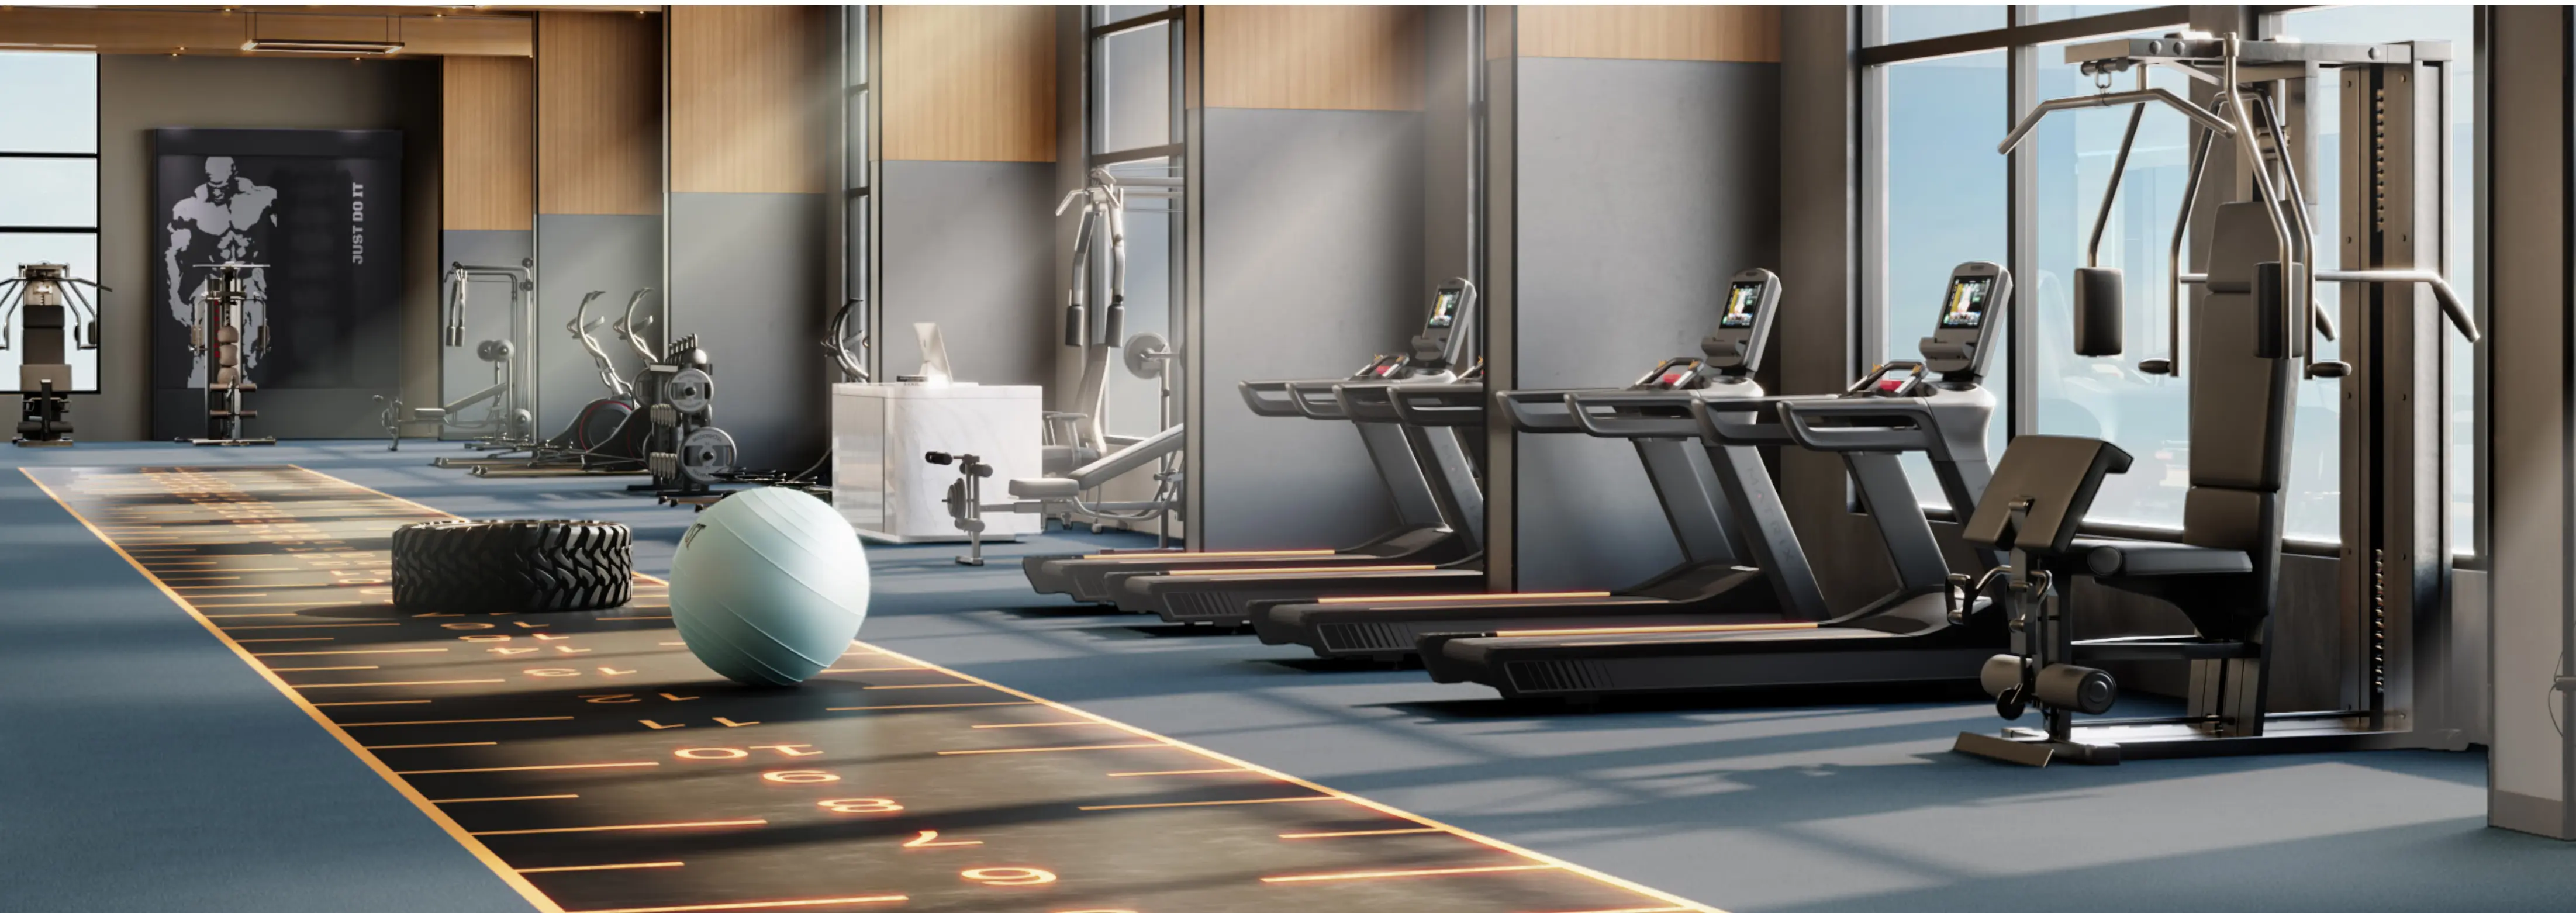
Clubhouse
A 33,000 sq.ft. clubhouse brings fitness, socialising, celebrations and indoor recreation together.
Recreation & Parks
Dedicated recreational and park spaces make the development more inclusive for families, children, pets and seniors.
Beyond the apartment
Fitness, recreation, greenery, wellness and community spaces are planned across the development so that more of life can happen closer to home.
Orizon brings together Srijan Realty and a team of specialist consultants across architecture, landscape and structural design.
Developer

Orizon is a Srijan Realty development, bringing together a large-scale residential vision with considered architecture, landscape and community spaces.
Project details, statutory approvals and registration information should always be verified against the latest official project documentation.
Project consultants
Architect
Raj Agarwal & Associates
Landscape
Design Accord
Structural
MNU Consultants
Green building
IGBC Pre-Certified
Platinum Green Building
Project registration
RERA Registered
Towers 4, 5 & 6
Current phase
Homes in this phase
Across Towers 4–6
Before booking, buyers should verify the latest RERA details, approved plans, specifications, pricing and applicable terms from the project documentation.